
E-Design
Dining Room
Select Your Investment Tier:
Up to 150 sq. ft. | $795.00 CAD
151 to 300 sq. ft. | $1,195.00 CAD
301 to 450 sq. ft. | $1,495.00 CAD
Rooms exceeding 450 sq. ft. or multi-zone open concepts?
We would love to help! Please [Contact Us] directly for a custom flat-rate quote tailored to your floor plan.
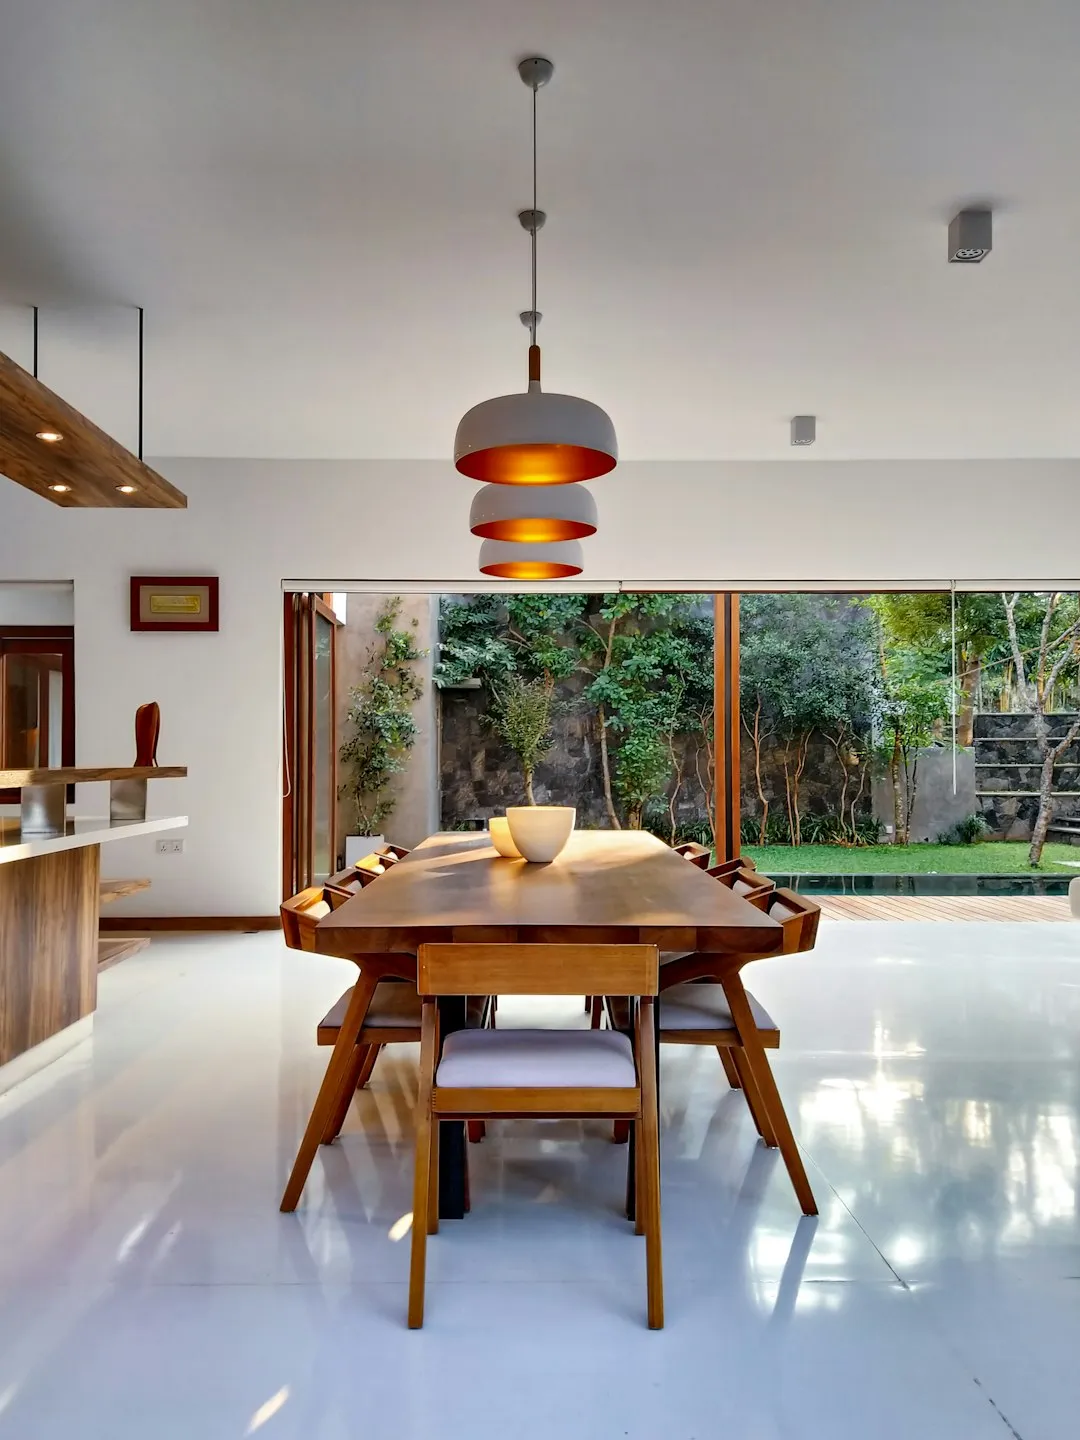
Ready to Refresh Your Dining Room?
With our dining room e-design package, we’ll help
you reimagine your space from top to bottom.
You’ll receive a complete design plan along with all
the essentials to bring your vision to life—carefully selected furniture, accessories, artwork, rugs, window treatments, lighting, soft furnishings, and paint colours.
How E-Design Works
Step 1: Complete Checkout & Secure Your Package
Once you’ve chosen the room you’d like to redesign, select your investment
tier based on your room's square footage and complete the checkout process
to lock in your project space.
Step 2: Share Your Space with Us
Immediately after purchase, you will receive your design onboarding kit.
To help us capture your aesthetic and spatial needs, you will be
prompted to submit:
Room measurements and floor plan layout
Clear photos of the current space taken in daylight
Completed style questionnaire detailing your lifestyle, aesthetic goals, and honest investment budget (the more details you share, the better we can tailor the space to you!).
Step 3: Schedule Your Initial Design Consultation
Once we receive your completed design assets from Step 2, our team will review your files and reach out within 24 to 48 hours with a dedicated link
to book your 30-minute phone consultation call. Together, we’ll dive into
your goals and finalize your style direction. Before hanging up, we’ll lock in
the official date for your virtual project presentation.
Step 4: Your Virtual Concept Presentation
(Within 10–15 Business Days)
Next, we map out the visual blueprint for your space. We will meet live via Google Meet for your project presentation. At this session, your designer
will unveil:
Your Signature Master Concept Board:
One expertly curated, comprehensive 2D visual direction outlining the overall aesthetic, color palette, textile direction, and vibe for your room, complete
with built-in furniture and decor alternatives.
Initial Floor Plan Ideas:
Layout options showing the optimal spatial flow, maximizing your footprint,
and detailing exactly where major furniture pieces belong.
The Golden Review:
Together, we’ll review the master concept and your custom furniture options, collect your feedback, and select your favorite pieces. We include one comprehensive round of revisions to incorporate any requested tweaks or product swaps to your chosen direction.
Step 5: Receive Your Final Completed Design Plan
(Within 5–7 Business Days)
Within 5 to 7 business days after your live presentation, we will refine your chosen direction into a single, polished master plan delivered straight to
your inbox:
Final Approved Design Board & Floor Plan:
Your ultimate, precise visual roadmap and layout guide.
Final 3D Rendering:
A realistic digital view so you can see exactly how your finished space
will look before buying a thing.
Clickable Shopping List:
Curated product links for easy online ordering. We prioritize sourcing beautiful, high-quality items directly from our boutique shop, What's Your Decor Style, alongside our trusted retail partners. If a custom, trade-only piece is perfect for your space, we handle the logistics seamlessly behind the scenes. We will issue you a direct invoice through Oceanside Interiors and coordinate the drop-ship delivery straight to your doorstep.
Design Notes & Setup Guide:
Pro tips and expert styling guidance to help you implement your
design smoothly.
Step 6: Final Walkthrough Call & Support
We’ll schedule a follow-up video call to walk you through your final design, answer questions, and fine-tune the details. To set you up for absolute
success, we’ll use this time to help map out a realistic project execution
timeline and review any tradesman or contractor quotes you've received.
We ensure you feel confident executing the plan, talking to trades, and
avoiding costly mistakes.
Need continued support as the hammers start flying?
We offer optional follow-up design and contractor-review support in
30-minute, 1-hour, and 2-hour blocks.
Step 7: Enjoy Your Beautiful New Space
Watch your dream room come to life! You can now execute your design with total confidence, knowing every piece fits your style and your budget.
Even after your final files are delivered, remember that we are just a message away. We are always thrilled to see your progress photos and celebrate
your newly transformed home with you!
Select Your Investment Tier:
Up to 150 sq. ft | $795.00 CAD
151 to 300 sq. ft. | $1,195.00 CAD
301 to 450 sq. ft. | $1,495.00 CAD
Like it? Share it!


NAVIGATE
CUSTOMER CARE
Based in Toronto, ON | 100% Remote E-Design Across Canada
Optional In-Home Support Services Exclusive to Toronto & the GTA
CONTACT
Email: [email protected]
Curated Décor
Explore our hand-selected collections online.
Oceanside Interiors clients enjoy exclusive access and preferred pricing on every piece.
Design Office
Mon - Fri: 10am - 6pm
Sat & Sun: Closed

P.S. Looking for stylish, quick-ship accessories and finishing touches?
Be sure to check
out our sister
e-commerce site:

© Copyright 2026. Oceanside Interiors. All Rights Reserved.